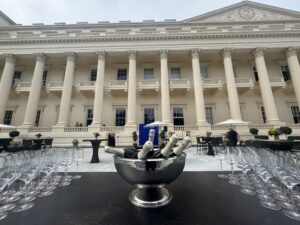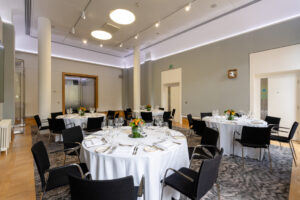
3 Carlton House Terrace, the perfect venue and location.
The perfect location for your event
Carlton House Terrace is a prestigious street in London, known for its elegant 19th-century buildings and historical significance.
Located just off Pall Mall, near St. James’s Park and The Mall, it was developed in the 1820s on the site of Carlton House, the former residence of the Prince Regent (later King George IV).
Key Features & History:
- Designed by John Nash: The famous architect planned it as part of his grand vision for London’s Regency architecture.
- Historic Residences: It has been home to aristocrats, politicians, and influential figures over the years.
- Institutional Use: Today, 3 Carlton House Terrace houses The Royal Academy of Engineering.
- Prime Location: Overlooks The Mall and is near Buckingham Palace, Trafalgar Square, and Whitehall.
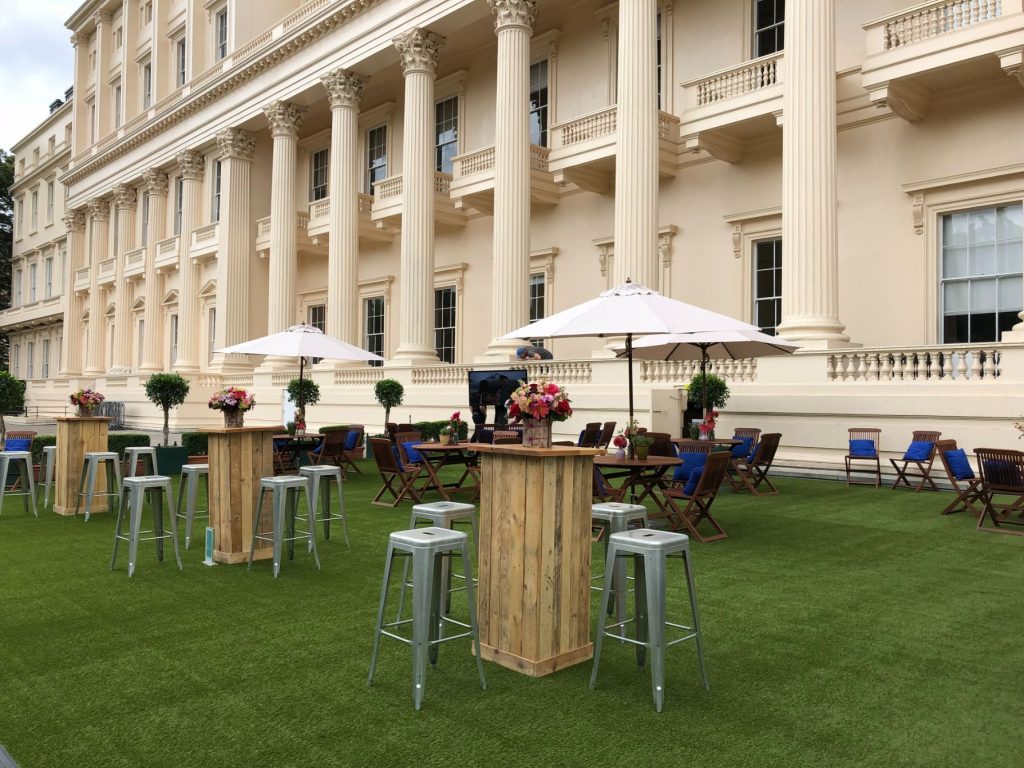

The terraces, which are four storeys in height above a basement, were designed in a Neoclassical style, stucco clad, with a Corinthian columned façade overlooking St James’s Park, surmounted by an elaborate frieze and pediment. At the south side, facing the park, the lower frontage has a series of squat Doric columns, supporting a substantial podium terrace at a level between the street entrances to the north and the ground floor level of the modern Mall.[7] The houses are unusual as they are expensive London terraces which have no mews to the rear. The reason for this was that Nash wanted the houses to make the best possible use of the view of the park, and also to present an attractive façade to the park. The service accommodation was placed underneath the podium and in two storeys of basements (rather than the usual one storey)
Thanks to Wikipedia for the informative information
You can read the entire article and details on the page here
Carlton House Terrace is a street in the St James’s district of the City of Westminster in London. Its principal architectural feature is a pair of terraces, the Western and Eastern terraces, of white stucco-faced houses on the south side of the street, which overlook The Mall and St. James’s Park. These terraces were built on Crown land between 1827 and 1832 to overall designs by John Nash, but with detailed input by other architects including Decimus Burton. Construction was overseen by James Pennethorne. Both terrace blocks are Grade I listed buildings. A separate but linked cul-de-sac at the terrace’s western end is named Carlton Gardens and has a few additional townhomes.
Carlton House, also known as Carlton Palace, gained a prominent social profile when it was enlarged and occupied by the Prince Regent. After falling out of favour with George IV, who moved into Buckingham Palace on his accession in 1820, the house was pulled down and the Crown replaced the demolished palace with the current terraces. They are divided by the Duke of York’s Steps which lead down from Pall Mall to The Mall, as part of Nash’s triumphal redesign of central London. A smaller flight of steps at the terrace’s western end divides it from Carlton Gardens. These steps are the site of the King George VI and Queen Elizabeth Memorial.
The site’s proximity to the centres of royal and political life in London have seen a large number of notable people take up residence in the terrace and the adjacent gardens. These include Prime Ministers, Lords Palmerston and Grey, William Gladstone, who lived in a number of houses in both the terrace and the gardens, and Arthur Balfour; other senior politicians such as Lord Curzon; and soldiers including Lords Cardigan and Kitchener.
The terrace is a centre for the arts and sciences, housing the headquarters of the Royal Academy of Engineering